The structure suspended above a professional sumo dohyo is the *yagata*, a roof in the Shinmei-zukuri architectural style also associated with shrine buildings. Look for *chigi*, the crossed projections rising through the ridge, and *katsuogi*, short elements set at right angles along it. The roof once stood on four pillars. The Japan Sumo Association says those pillars were removed in 1952 because they obstructed spectators’ view, after which the suspended form was adopted. On the next broadcast, look above the coloured tassels for the rhythm of the ridge.
The floating roof is easy to file away as arena branding: shrine-like enough to establish atmosphere, then forgotten as soon as the wrestlers arrive. Give two small roof parts names, however, and the empty space beneath it acquires a history. What looks timeless is partly the result of a very practical decision to let more people see the contest.
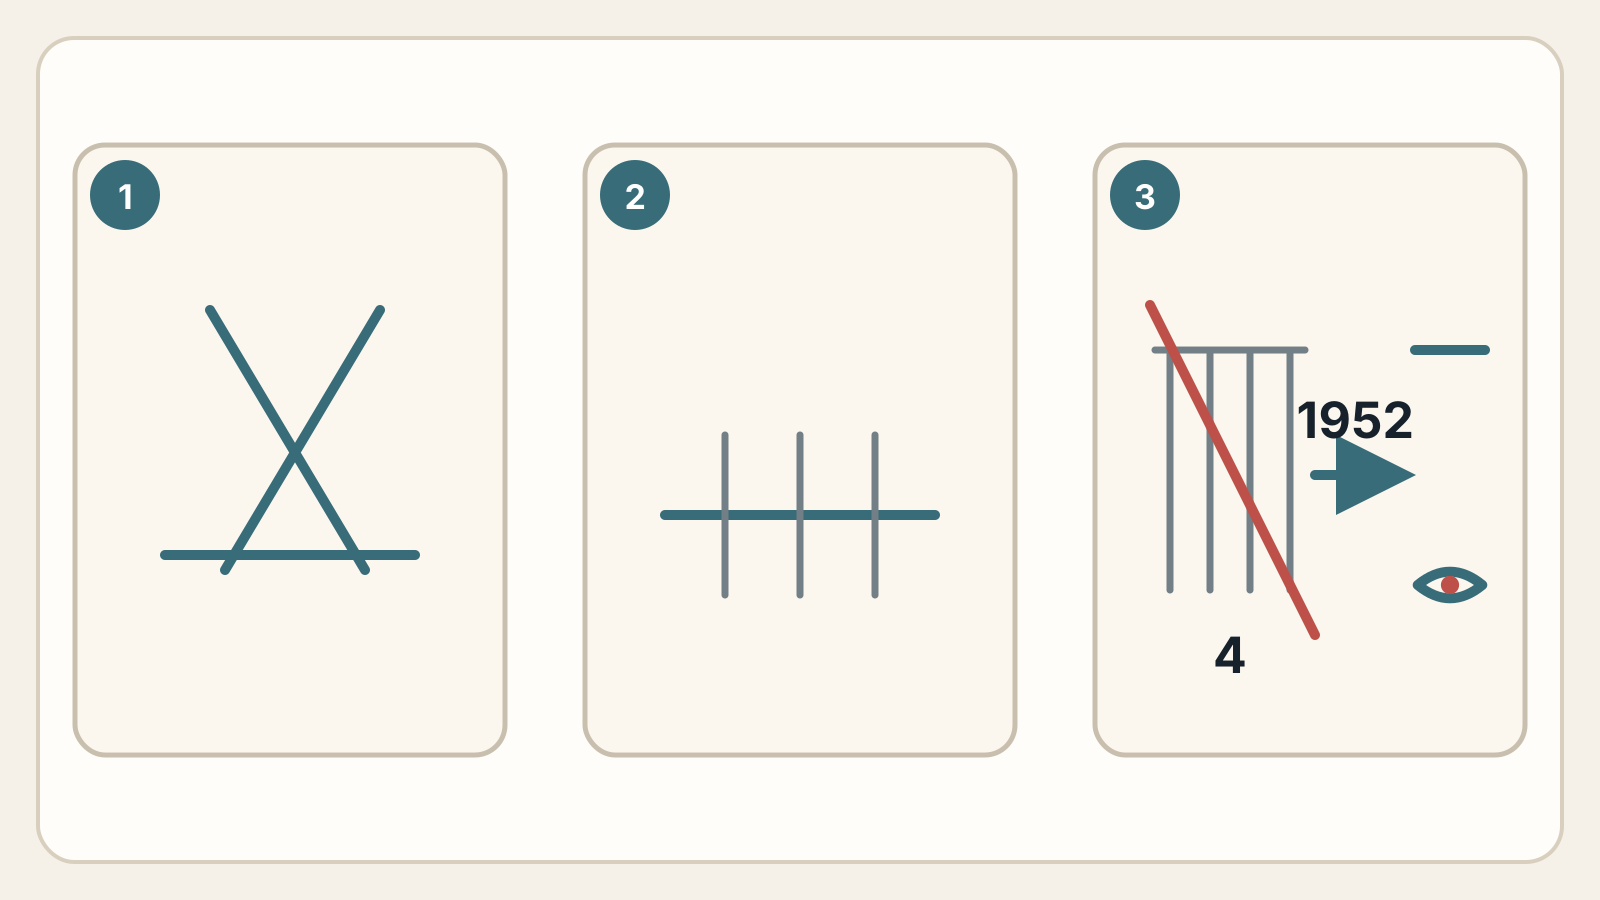
Detailed description of this diagram
Card 1 uses one ridge line and two crossing projecting-member symbols for the chigi relation only. Card 2 crosses a ridge line with several short bars to show the right-angle relation of katsuogi; the number of bars is not the real count. Card 3 places four vertical lines under an overhead element on the left, then removes the lines and adds an unobstructed eye cue on the right, marking the change from 1952. It does not reproduce Shinmei-zukuri or any real yagata silhouette, pitch, colour, dimension, inome placement, weight, height, suspension count, connection or load path.
Graphic: SUMO ARCHAEOLOGY CLUB · Figure source 1 · Figure source 2 · Figure source 3
Yagata is the structure’s sumo name
The Association calls the roof above the dohyo the *yagata* and identifies its present architecture as Shinmei-zukuri. Its official explainer points to two characteristic features:
- Chigi: paired pieces that cross and project beyond the roof line.
- Katsuogi: short elements arranged across the ridge at right angles to it.
From an upper seat, those details may merge into one silhouette. At a break in the programme—not during a bout—trace the top ridge horizontally. The repeating short shapes are the katsuogi; the larger crossed projections help you find the chigi. You do not need to count every piece to recognise the architectural vocabulary.
The roof did not always hang without pillars
An Association quiz built around a photograph from the summer tournament of 1921 identifies four pillars supporting the roof. It says they made the action difficult for spectators to see, so they were removed from 1952. A suspended yagata followed, with black, blue, red and white tassels hanging at the corners.
The open sightline is therefore not an untouched feature from sumo’s distant origin. It is a reform. Traditional architectural form remained overhead while the method of support changed for the audience. Preservation and adaptation occupy the same object.
This is a different question from the four tassels
The tassels offer a colour map: season, direction and one of four symbolic creatures. Our separate guide follows those meanings and helps orient a viewer within an unfamiliar arena.
This article looks one level higher. Its subject is the structure carrying the tassels—its name, ridge forms and transition from pillars to suspension. Separating the questions prevents one photograph from becoming an overloaded list. On one viewing, find a colour. On another, move your eyes up to the roof line.
The upside-down heart is called inome
The Association also draws attention to an ornament on the yagata that resembles an upside-down heart. It calls the motif *inome*, literally “boar’s eye,” and describes it as a traditional architectural pattern associated with warding off harm and inviting good fortune.
Fine ornament may be invisible from your seat, and that is not a failed observation. Use the official image to learn its outline. At the arena, treat a sighting as a bonus; do not change seats or obstruct another person’s view to hunt for it. The large chigi and katsuogi silhouette is the more reliable first clue.
Why this article gives no universal weight or height
Once a roof is visibly suspended, numbers become irresistible: How many tonnes? How many metres above the clay? The official sources selected here establish the architecture, decorative motif and historical removal of the pillars. They do not give a single verified weight and height applicable to every current tournament venue.
Rather than borrow an unattributed figure and make the floating structure seem solved, this guide leaves those measurements open. A future update can add venue-specific engineering data when an authoritative facility source provides the conditions. Curiosity deserves better than a precise-looking number without a traceable home.
Find the ridge, then return to the bout
Do not begin by counting katsuogi. Find their repeating line, shift your eyes to the crossing chigi, and then bring your attention back down when the next wrestlers mount the dohyo.
Removing the pillars opened the spectators’ view, but the roof did not disappear. It remains aloft in a shrine-associated form, quietly defining the space below. After one brief look upward, the collision beneath it can feel different: modern visibility and inherited shape are holding the same patch of clay together.
Sources
- Japan Sumo Association, Grand Sumo Quiz Nos. 716, 918 and 87 (accessed September 2, 2026)
Source links used for verification
Each link was used for the corresponding claim in this article; inclusion is not a blanket endorsement of the whole page.
Article verified:
- Japan Sumo Association Grand Sumo Quiz No.716: Shinmei-zukuri architecture of the roofPrimary source (as checked for this article)
- Japan Sumo Association Grand Sumo Quiz No.918: inome ornament on the roofPrimary source (as checked for this article)
- Japan Sumo Association Grand Sumo Quiz No.87: removal of the four roof pillarsHistorical primary source (record from that period)