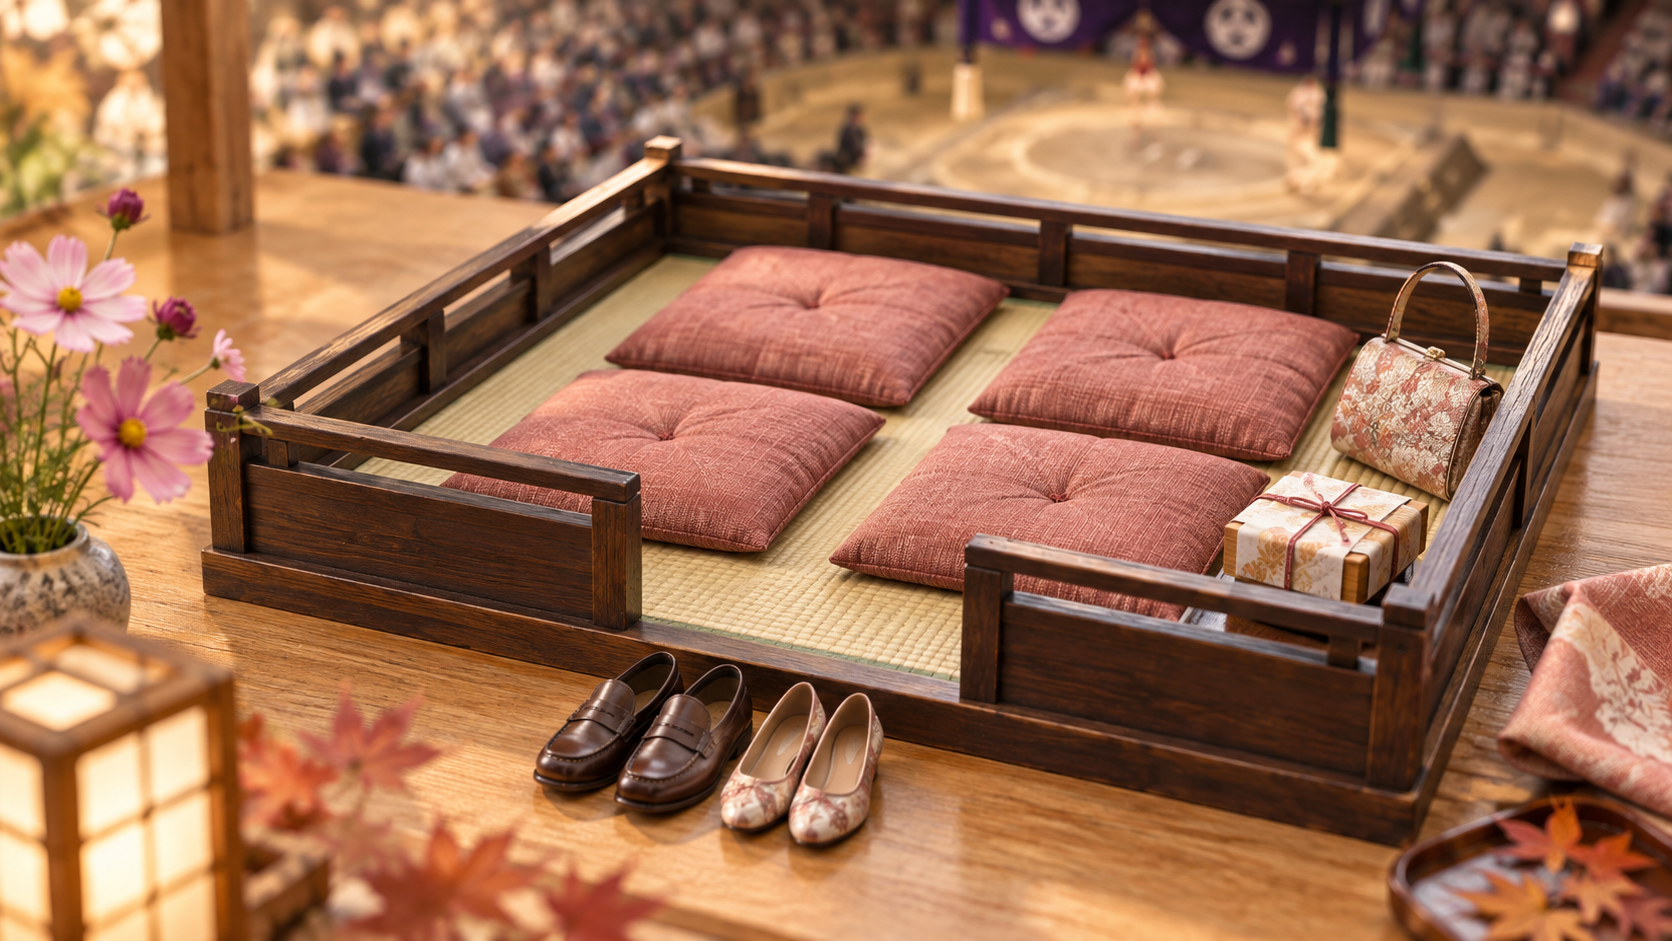
Picture one shared floor square before you picture the view.
The official page states that a standard Kokugikan masu is 1.3 m × 1.3 m. The arithmetic nominal area is 1.69 m². It is a floor-seating space enclosed by metal pipe and supplied with cushions. Shoes and umbrellas go in storage behind your own seat. Four people do not receive the space around a four-seat dining table; their bodies, coats and small bags must share this one square. The source does not say whether 1.3 m is an inner-clear or outer measurement, and it gives no rail height or entry opening, so this guide does not invent usable clearance.
The closeness can be part of the pleasure: companions can point to one kesho-mawashi and react to the same tachiai without leaning across a row of chairs. The honest way to preserve that pleasure is to make the space visible before the visit rather than discovering it after everyone sits down.
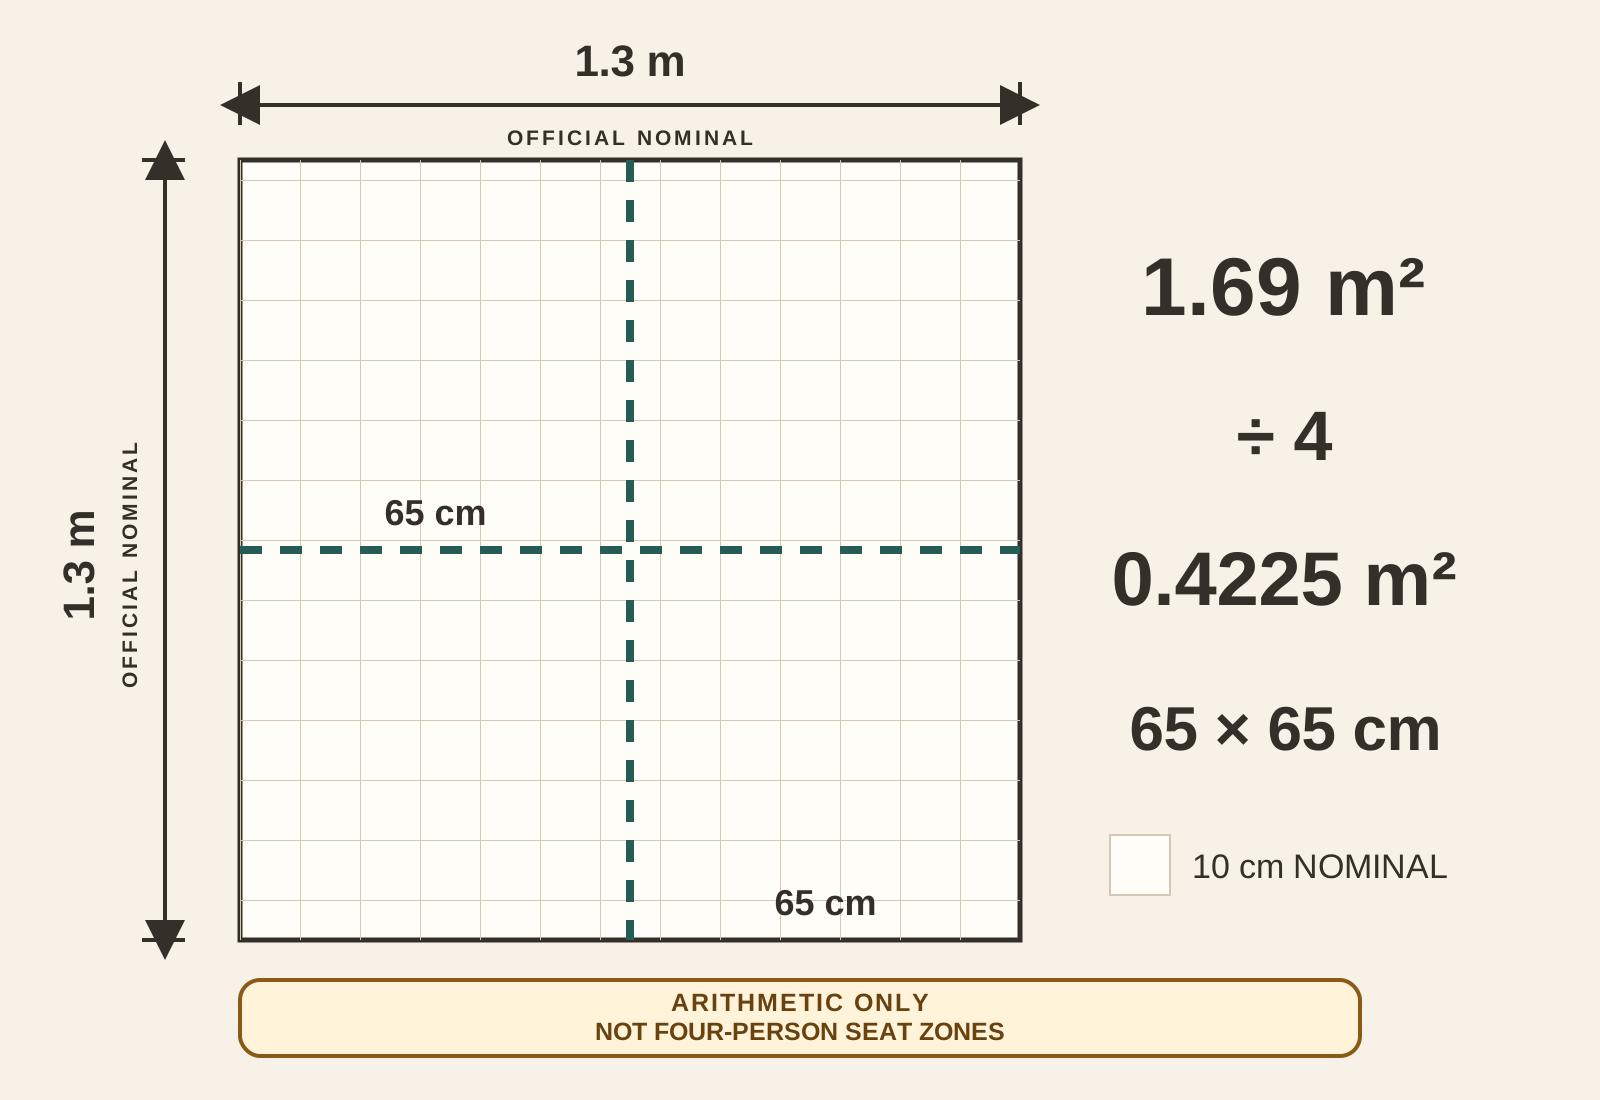
Detailed description of this diagram
The official page states that one masu is 1.3 metres square, but does not say whether that is an inner-clear or outer dimension or provide a construction tolerance. The graphic displays 1.3 metres on each side as the official nominal figure and calculates a nominal total area of 1.69 square metres. It uses thirteen nominal 10-centimetre grid units in each direction. Dividing the nominal square into four equal arithmetic quadrants gives 65 centimetres by 65 centimetres, or 0.4225 square metres, per quadrant. The outline is not a drawing of the rail or its thickness. The diagram does not show usable clearance after bodies, cushions, rails or belongings and does not assign personal spaces or promise that four adults will be comfortable.
Graphic: SUMO ARCHAEOLOGY CLUB · Measurement source
What the published size tells you
The 1.3 m square is a published standard-box dimension, not a measurement we took at the venue. It does not tell you how comfortable four particular people will be. Height, leg position, mobility, clothing and bags all change how the same nominal space feels.
The September 2026 seating information used for this guide describes cushions within a metal-pipe enclosure, with shoes and umbrellas stored behind the seat. It does not provide the rail height, step height, clear entry width or storage dimensions. If stepping over a boundary or rising from the floor is a concern, ask about the exact booked seat before buying.
Ticket capacity also needs checking. A one-, two- or three-person masu is not automatically a standard four-person box with fewer occupants. Use the description and capacity of the actual ticket product.
Try the group, not an imaginary average person
As a practical rehearsal, mark a nominal 1.3 m square at home and try it for ten minutes with your actual group, coats and compact arena bags. Take turns changing posture and standing. This is an editorial preparation exercise, not a venue measurement or a guarantee of comfort.
If someone cannot sit or stand comfortably in that trial, compare chair seating or discuss wheelchair seating where appropriate. Keep that choice open before paying for a masu.
How to read the diagrams
The first diagram shows the published nominal square and arithmetic divisions. It does not show usable clearance, rail height or a measured entrance. The second shows a home-preparation sequence; its people and objects are symbols, not scaled models of the venue.
The nominal 1.3 m square quarters to 65 cm × 65 cm—not a comfort promise
The official 1.3 m × 1.3 m nominal figure gives an arithmetic area of 1.69 m². Dividing that nominal square into four equal mathematical quadrants gives 65 cm × 65 cm, or 0.4225 m², per quadrant. There are no such personal boundary lines in the real box. The source does not identify 1.3 m as inner-clear or outer, and this arithmetic does not subtract rail, cushion, clothing, body or bag space.
Capacity examples are product-specific reasoning: picture each ticket capacity carefully.
- Four people: if four adults share a standard box, plan for knees and shoulders to be close and for almost no spreading-out space. Change posture one person at a time.
- Three people: a ticket sold as a three-person masu is not automatically a four-person standard box with one person absent. Follow the exact product and capacity on the ticket.
- Two people: a two-person product can have its own physical conditions. Do not promise yourselves the whole standard square unless the ticket information explicitly says so.
- One person: a one-person masu does not mean one visitor receives an entire four-person box.
Use the current official seat page and sales screen to see the offered type. This article deliberately does not redraw differently shaped products as one repeated square.
From the concourse to the box
Read the seat class, side—front, rear, east or west—row and number before moving through the building. Follow the venue signs and show the ticket to an attendant when the final turn is unclear. Do not watch from an aisle or an unassigned location, and avoid moving during a bout.
The published material does not explain from which edge every masu is entered or give a centimetre height for a boundary a visitor might need to cross. A fictional doorway or reassuringly low cross-section would therefore be false. A visitor with knee, hip or balance concerns should not make “I will probably be able to step over it” the plan. Use the body-based seat choice guide and seek a current answer before buying.
Shoes, umbrellas and a worry about foot odour
The current FAQ directs spectators to store shoes and umbrellas behind their own seat, and its photograph depicts shoes off. It does not publish the exact point in the aisle where shoes are removed or a group entry sequence. Keep the aisle clear and follow staff direction. Do not expand “shoe and umbrella storage” into a promise that bags or souvenirs also fit there.
Foot odour can be treated as ordinary all-day preparation, not a source of shame. Wear clean, dry socks. If rain or perspiration is a concern, carry one thin spare pair and a small bag for the damp pair. Avoid trying to cover the issue with a powerful fragrance. No special product is required.
Must I sit in seiza? How will I change posture?
We found no official instruction requiring seiza, the formal kneeling posture. This is nevertheless floor seating on a zabuton cushion, not a chair. A visitor may sit cross-legged, angle both legs to one side, or make another small adjustment that remains inside the party’s space. Do not plan to lift both knees high or extend legs into an aisle.
The Floor chairs wording requires care. The September FAQ says one may not be usable when it obstructs the view of the spectator behind. The Association’s general prohibited-items page lists floor chairs and other objects that change the seat specification. Loan cushions are also limited. Do not bring a backrest as though permission were automatic. If postural support is necessary, give the organiser the product name and dimensions and obtain a current answer.
At home, tape a square about 1.3 metres on each side. Let the planned group sit inside it for ten minutes with every coat and small bag. Place shoes outside the square, then try these actions.
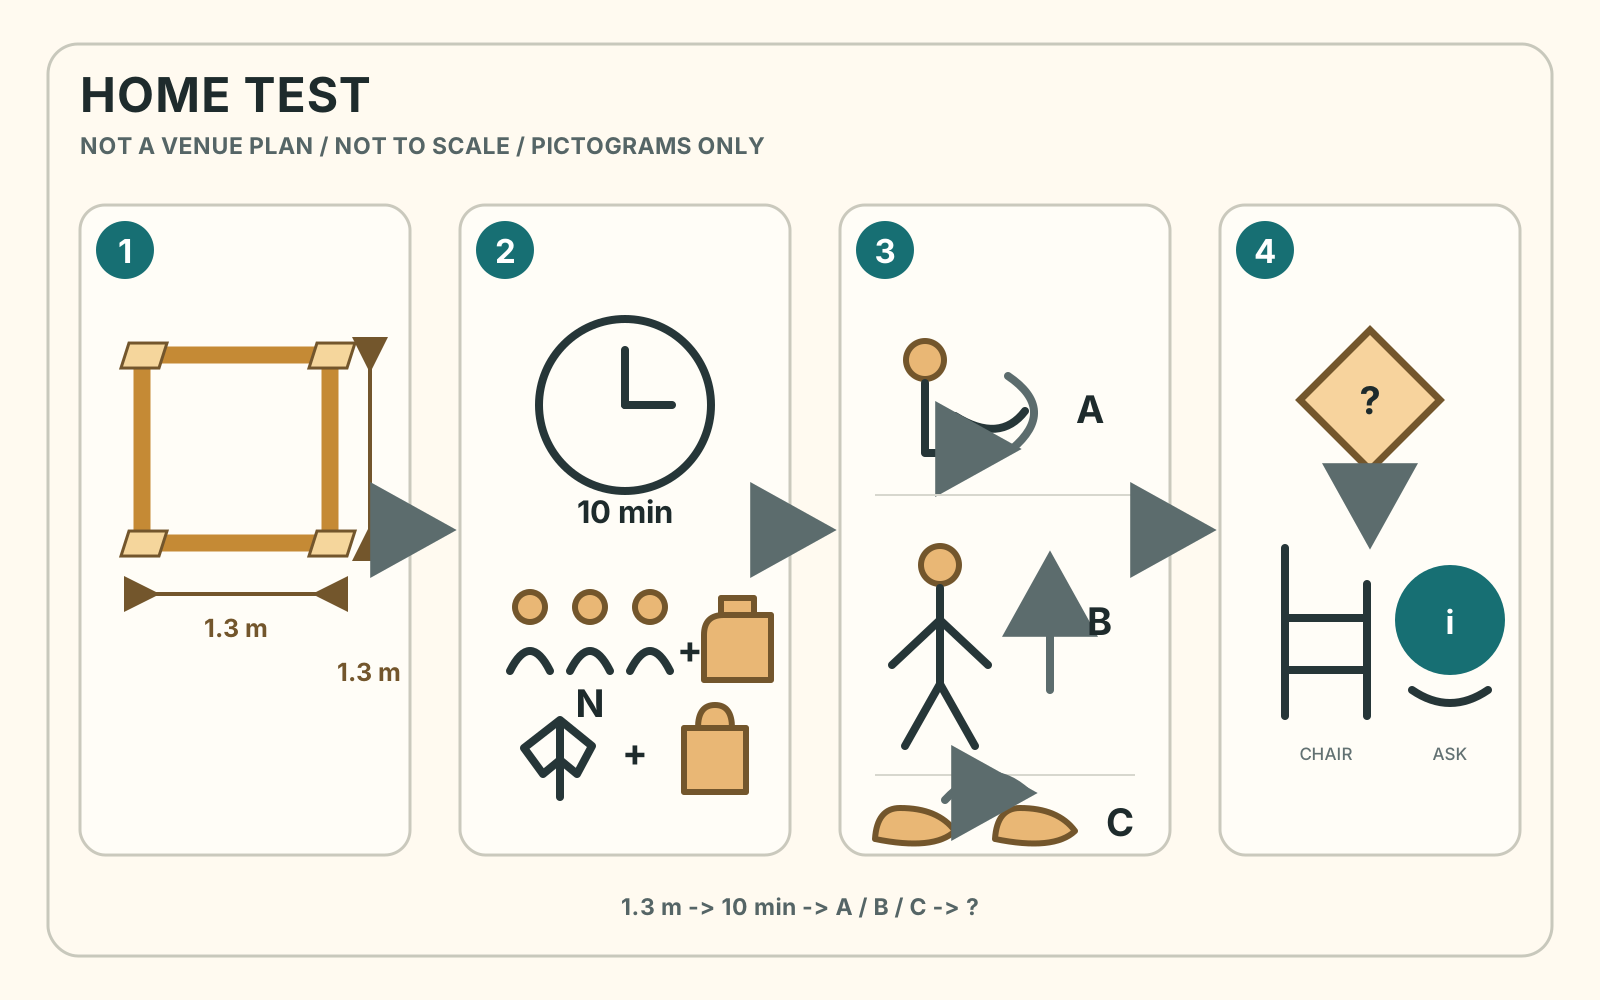
Detailed description of this diagram
Four procedure cards run from left to right. Step 1 shows tape lines forming a square labelled exactly 1.3 metres in both directions, matching the official nominal figure. It is a target for a household exercise, not a guarantee of tape accuracy or the venue's usable inner clearance. It communicates only the act of making a square; rails, entrance, aisle, storage and venue geometry are absent. Step 2 shows a ten-minute clock plus symbols for the actual group, marked N, coats and a small bag. Step 3 uses three pictograms: A for changing posture in turn, B for standing one person at a time, and C for putting on shoes. Step 4 sends a question mark toward a chair symbol and an information symbol for contacting the organiser. People and belongings are unscaled pictograms with no dimensional or spatial relationship to the square. The ten-minute trial is editorial advice, not an official requirement or a guarantee of comfort or accessibility.
Graphic: SUMO ARCHAEOLOGY CLUB · Figure source
- Change posture.
- Retrieve a phone from the bag.
- Let one person stand.
- Rehearse putting shoes on without pushing a companion.
This is not an official comfort test. It is a rehearsal for your particular bodies and belongings.
Bags, souvenirs and lockers
The general spectator rules prohibit large luggage that exceeds the visitor’s own seating area. Treat aisles, neighbouring boxes and rails as unavailable storage. Reduce the arena load to one controlled small bag. Arrange suitcase storage through a hotel or an official station service and keep a fallback in case lockers are full.
An earlier version of this article claimed paid lockers inside the arena and on a second-floor open deck. We could not re-verify that claim in the current September 2026 information, so it has been removed. This guide does not promise an in-arena locker, its location, its size or an empty door.
A normal admission ticket does not appear to include an automatic souvenir set. September has separately purchased advance souvenir sets and special ticket products with stated benefits. Those purchases add items that must travel home and remain within your space during the visit. Check the contents and collection method before paying; this article does not invent a bag size or weight that the seller has not published.
How can four people eat? What about a small table?
For September 2026, eating at the assigned seat is permitted except in tamari, the ringside floor section. The notice asks visitors to refrain from bringing food and drink into the venue; that wording should not be strengthened into “prohibited.” A medical, allergy or faith-related need requires a direct current answer from the organiser.
In a full box, opening four meals at once is likely to consume the remaining working space. A practical editorial suggestion is to handle one item at a time on a lap or its wrapping, return the empty container to a bag, and then open the next. This is not an official eating procedure; it is a way to keep objects inside the assigned space.
We found no explicit permission for a small table. The general rules prohibit objects that change a seat’s specification and items that exceed the assigned area. Do not assume a table is acceptable because it is called portable. If one is needed, ask in advance with its shape and dimensions.
A 30-second pre-purchase check
- Have you tested about 1.3 m × 1.3 m with the actual people, clothing and bags?
- Can one person change posture, rise and rehearse putting shoes on without pushing another?
- Does everyone understand that lower ticket capacity does not automatically mean a whole standard box?
- Is there a first and second suitcase-storage plan outside the arena?
- Can wet umbrellas, shoes and one spare pair of socks remain compact?
- Can food be handled one item at a time and returned inside the assigned space?
- If a rail or step is a concern, has the organiser answered it or have you chosen a chair-seat alternative?
Once these questions are settled, stop counting centimetres for a moment. A masu can put the whole party close enough to notice the instant four separate gazes turn towards the dohyo before a favourite wrestler moves.
Sources
- Japan Sumo Association September 2026 seating information, spectator notice, general spectator requests and special-ticket page; Ticket Oosumo September seating products; and Kokugikan Service September souvenir-set page, checked September 3, 2026.
- The diagram is an original SUMO ARCHAEOLOGY CLUB work based on the official nominal 1.3 m square. It republishes no third-party photograph. The 1.69 m², 65 cm square and 0.4225 m² figures are arithmetic from that nominal value—not body measurements, clear usable space or a comfort reconstruction.
Source links used for verification
Each link was used for the corresponding claim in this article; inclusion is not a blanket endorsement of the whole page.
Article verified:
- Japan Sumo Association September 2026 Tokyo seating informationPrimary source (as checked for this article)
- Ticket Oosumo September seating productsPrimary source (as checked for this article)
- Japan Sumo Association September 2026 spectator noticePrimary source (as checked for this article)
- Japan Sumo Association spectator requests and prohibited itemsPrimary source (as checked for this article)
- Japan Sumo Association September 2026 special ticket productsPrimary source (as checked for this article)
- Kokugikan Service September souvenir setsPrimary source (as checked for this article)